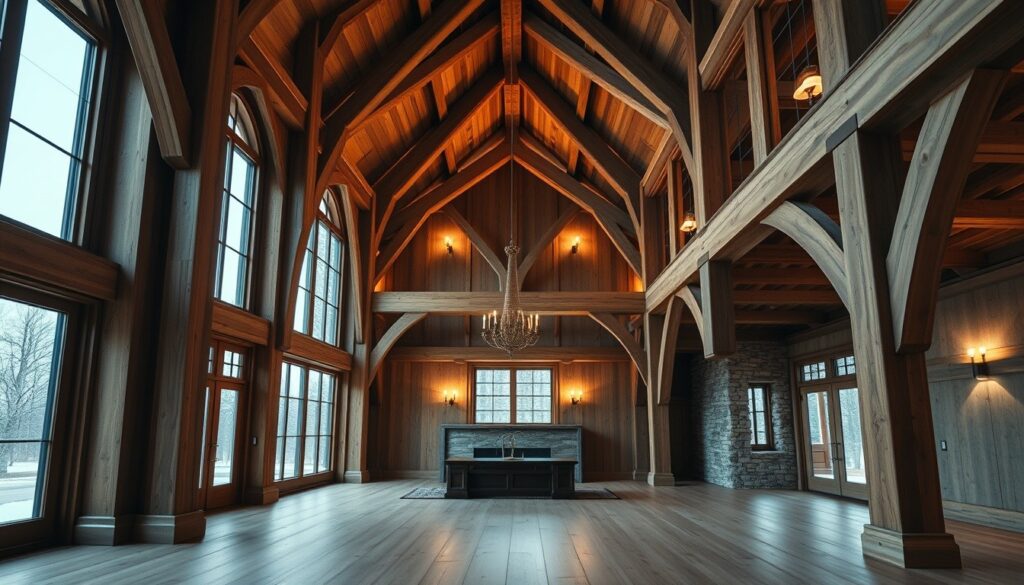
From Monticello to Modern Marvels: Reviving Central Virginia’s Historic Homes with Timeless Timber & Passivhaus Precision
Charlottesville and the wider Central Virginia region are synonymous with history, architectural grandeur, and a deep connection to the land. From Thomas Jefferson’s iconic Monticello to the myriad of historic farmhouses nestled in the Blue Ridge foothills, our landscape is dotted with structures that tell stories of centuries past. But what if these timeless estates could not only stand for generations more but also embody the pinnacle of modern sustainable living? The answer lies in a powerful confluence of ancient craft and cutting-edge engineering: timber framing, Passivhaus principles, and meticulous historic renovation.
As Editor-in-Chief of University Life Magazine, I’m thrilled to delve into the authoritative research presented in The Heirloom Estate: Timeless Timber Framing, Passivhaus Engineering, & Historic Renovation. This groundbreaking work offers a blueprint for integrating the enduring strength of traditional timber with the unparalleled energy efficiency of Passivhaus, all while preserving the irreplaceable character of our region’s heritage.
The Enduring Legacy of Timber Framing in Central Virginia
Walk through any significant historic structure in Central Virginia, and you’ll likely encounter the robust elegance of timber framing. This ancient building method, characterized by large, precisely fitted wooden timbers joined with mortise and tenon joints, was the bedrock of early American construction. Its presence in our region speaks to a time when local forests provided abundant, durable materials, and master craftsmen translated raw timber into structures of immense strength and beauty.
Timber-framed homes, churches, and barns in Albemarle County, Nelson, and Greene are testaments to longevity, often outliving their conventionally framed counterparts by centuries. The visible timber framework, whether exposed inside a living space or hidden beneath plaster, offers inherent structural integrity and a distinctive aesthetic. For contemporary homeowners and preservationists, embracing timber framing—either by restoring existing frames or designing new additions in the traditional style—offers numerous advantages. It provides inherent strength, natural material usage, and a connection to our regional building heritage that resonates deeply with the character of Charlottesville. Understanding the historical context of timber framing can inform future projects, ensuring continuity with the past. Insights into traditional building systems, such as those found in early American structures, continue to guide modern craftsmen. For detailed historical specifications and structural characteristics, resources like those from the USDA Forest Service offer valuable research into timber engineering and its historical applications.
Marrying Tradition with Modern Efficiency: Passivhaus Principles
While timber framing offers structural resilience, the quest for truly sustainable living in Central Virginia’s climate (hot, humid summers and cold winters) demands unparalleled energy efficiency. This is where Passivhaus engineering emerges as a game-changer. Originating in Germany, Passivhaus (or Passive House) is a rigorous standard for energy efficiency that results in ultra-low energy buildings requiring minimal heating and cooling.
Integrating Passivhaus principles into a historic timber-framed home or a new build in the traditional style might seem contradictory, but it’s a harmonious pairing. The core tenets of Passivhaus—superior insulation, airtight construction, high-performance windows, thermal bridge-free design, and heat recovery ventilation—can be meticulously applied to maintain the historic aesthetic while drastically reducing energy consumption. Imagine a 200-year-old farmhouse that requires almost no energy for heating or cooling, maintains consistent indoor temperatures year-round, and boasts exceptional indoor air quality. This translates to substantial savings on utility bills, enhanced comfort, and a significantly reduced carbon footprint – a true testament to responsible stewardship in our environmentally conscious community.
Achieving Passivhaus certification for a renovation project requires careful planning, often involving exterior insulation applications to preserve interior historic finishes, and the installation of high-efficiency ventilation systems that discreetly integrate with the building’s fabric. This approach ensures that the building’s historical integrity is not compromised but rather fortified for a sustainable future. For guidelines on integrating modern interventions with historic properties, the National Park Service’s Standards for the Treatment of Historic Properties offers invaluable guidance.
The Art of Authentic Historic Renovation
Renovating a historic property in Charlottesville demands more than just aesthetic updates; it requires a profound respect for its past and an understanding of its unique construction. The research in The Heirloom Estate emphasizes a protocol for authentic renovation that balances preservation with practicality and performance. This involves several critical steps:
- Thorough Assessment: Before any work begins, a detailed historical and structural assessment is crucial. This includes researching original building plans (if available), understanding materials, and identifying areas of degradation or previous unsuitable modifications. Local historical societies and architectural review boards can provide invaluable context and guidance.
- Material Authenticity: Wherever possible, use period-appropriate materials or high-quality, sustainable alternatives that mimic their original counterparts. This might involve sourcing reclaimed timber, using lime-based plasters, or meticulously repairing original windows rather than replacing them.
- Sensitive Upgrades: Modern systems (plumbing, electrical, HVAC) must be integrated discreetly, avoiding damage to historic fabric. Passivhaus strategies, for instance, often involve external insulation that leaves interior walls untouched, preserving original finishes and detailing.
- Craftsmanship & Expertise: Engaging local craftspeople who specialize in historic preservation and traditional building techniques is paramount. Their skills ensure that repairs and additions are carried out with the same care and attention to detail as the original builders.
This approach transforms a simple renovation into a thoughtful restoration, not only extending the life of the structure but also enhancing its historical value and creating a healthy, energy-efficient living environment. The economic impact of such specialized preservation work also contributes significantly to local economies, as highlighted by various economic studies on construction and housing trends, such as those found on FRASER, the Federal Reserve Archival System for Economic Research.
Building a Sustainable Future, One Heirloom at a Time
For Charlottesville residents and members of the University community, the integration of timeless timber framing, Passivhaus engineering, and authentic historic renovation offers a compelling vision for the future of our built environment. It’s an investment not just in a home, but in a legacy—a sustainable narrative that honors our past while embracing a greener, more comfortable future.
By adopting these principles, we can transform our beloved historic estates into high-performance, resilient homes that stand as monuments to both tradition and innovation. This movement not only safeguards our architectural heritage but also pioneers a path towards energy independence and environmental responsibility, truly embodying the spirit of stewardship that defines Central Virginia.
Deep Dive into Heirloom Estates: Want to explore these concepts further and bring them to your own Central Virginia property? Discover comprehensive blueprints, detailed protocols, and expert insights in the full hardcover edition of The Heirloom Estate: Timeless Timber Framing, Passivhaus Engineering, & Historic Renovation. For hands-on learning, enroll in the companion masterclass available exclusively on TodaysCourse, featuring guided projects and direct instruction from leading experts in historic preservation and sustainable building.
Deepen Your Mastery: The Complete Reference Suite
This research is derived from the definitive edition of The Heirloom Estate: Timeless Timber Framing, Passivhaus Engineering, & Historic Renovation, published by Mestizo Media Group and available for $19.99 on the DC Life Gallery Store and major booksellers.
To access the accompanying 5-module video masterclass, student field worksheets, and soil chemistry blueprints, enroll in the companion course on TodaysCourse Academy.
Curated Literature & Dallas / Metro Downtown Calendar
The Architecture of Focus: Deep Work & Modern Mastery
By Founders Library Press
A structured framework for strategic clarity, productivity, and authentic execution.
Upcoming Downtown Happenings
Live acoustic sessions, gallery receptions, literary salons, and independent trade shows across Dallas / Metro.